
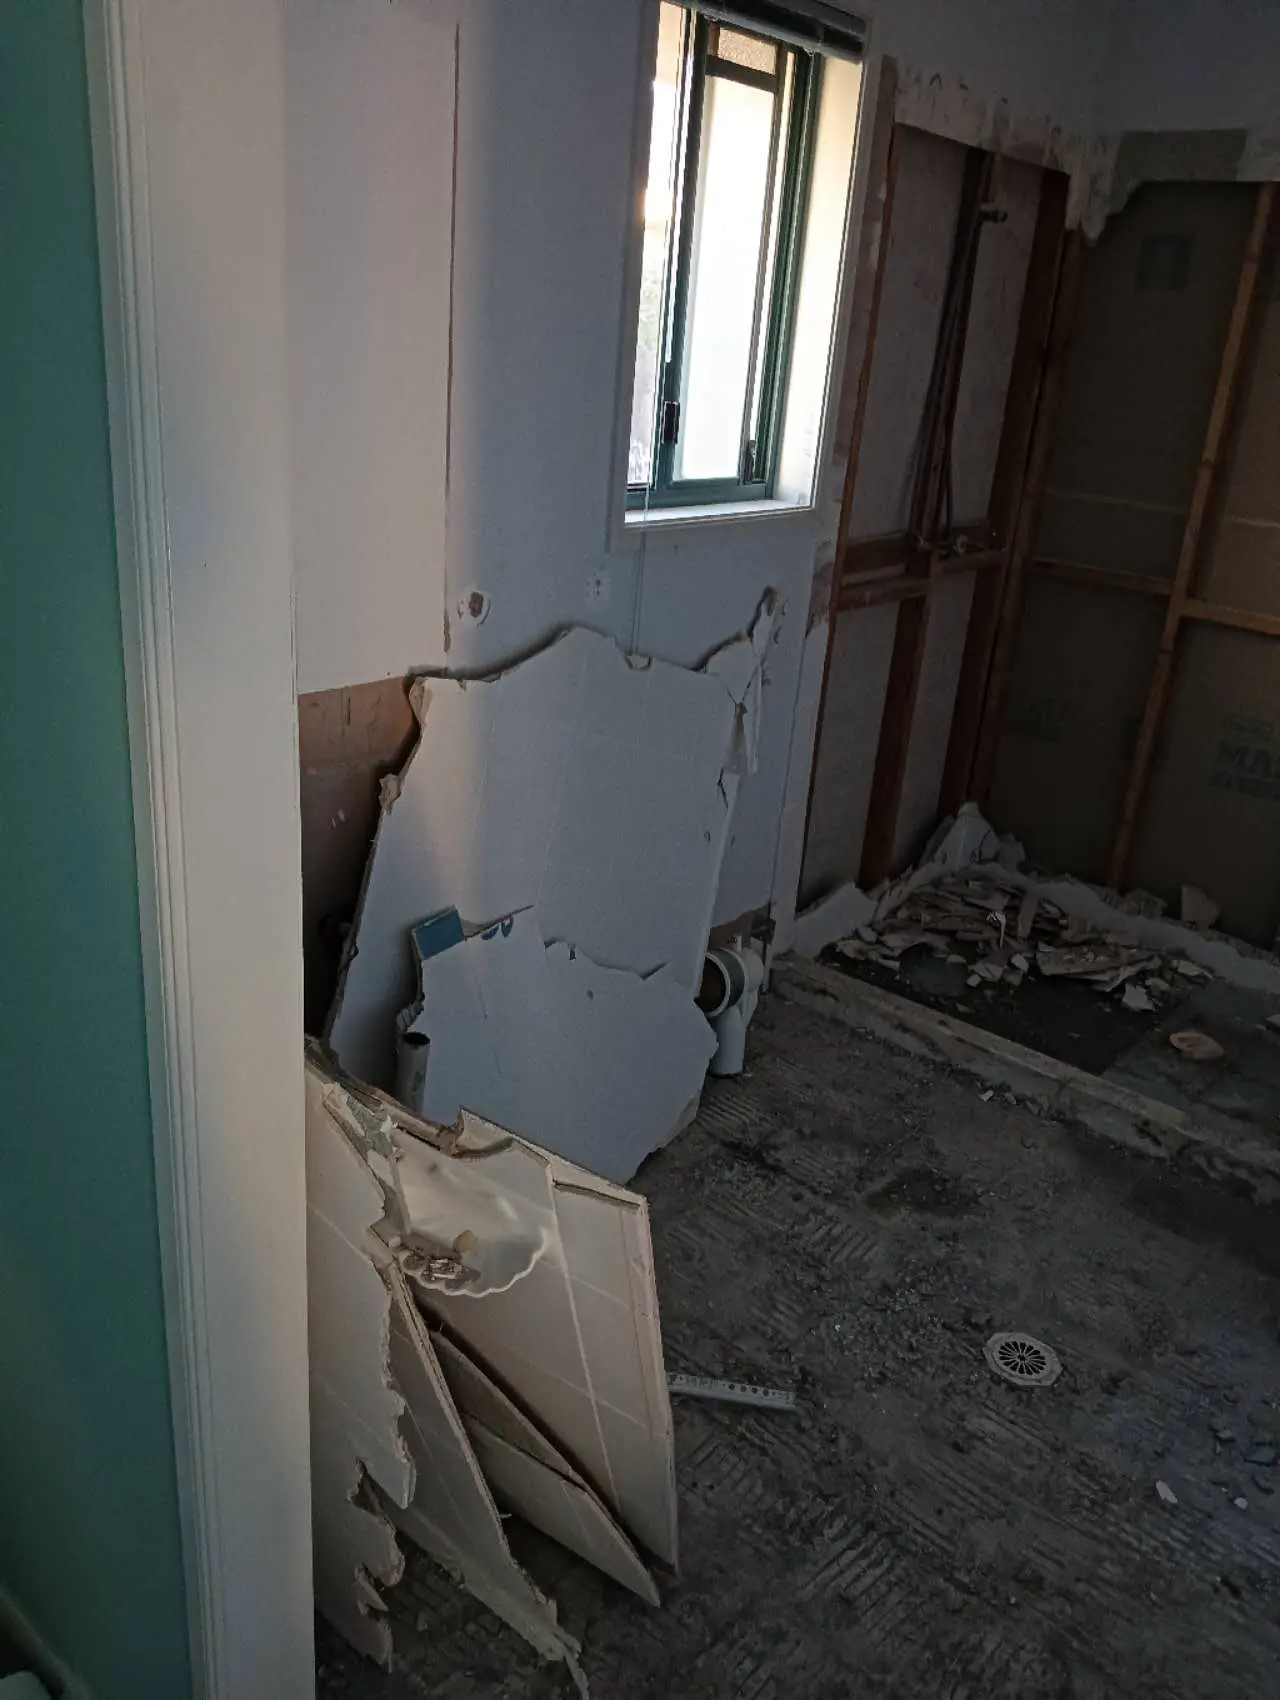
 Stage 01
Bathroom strip-out
Existing wall linings, tiles and fixtures are removed to expose the working area.
Old finishes removed to expose the room for inspection and rebuilding.
Real project photos · six visible stages
Follow one residential bathroom from strip-out and substrate preparation through waterproofing, tiling, fixture fit-out and completion. For Greater Brisbane properties, the final scope still depends on the existing surfaces, layout and drainage.
Construction sequence
The photos below document visible stages of the work. They help homeowners understand why bathroom waterproofing is more than the finish seen after the tiles and fixtures are installed.
Stage 01Existing wall linings, tiles and fixtures are removed to expose the working area.
Old finishes removed to expose the room for inspection and rebuilding.
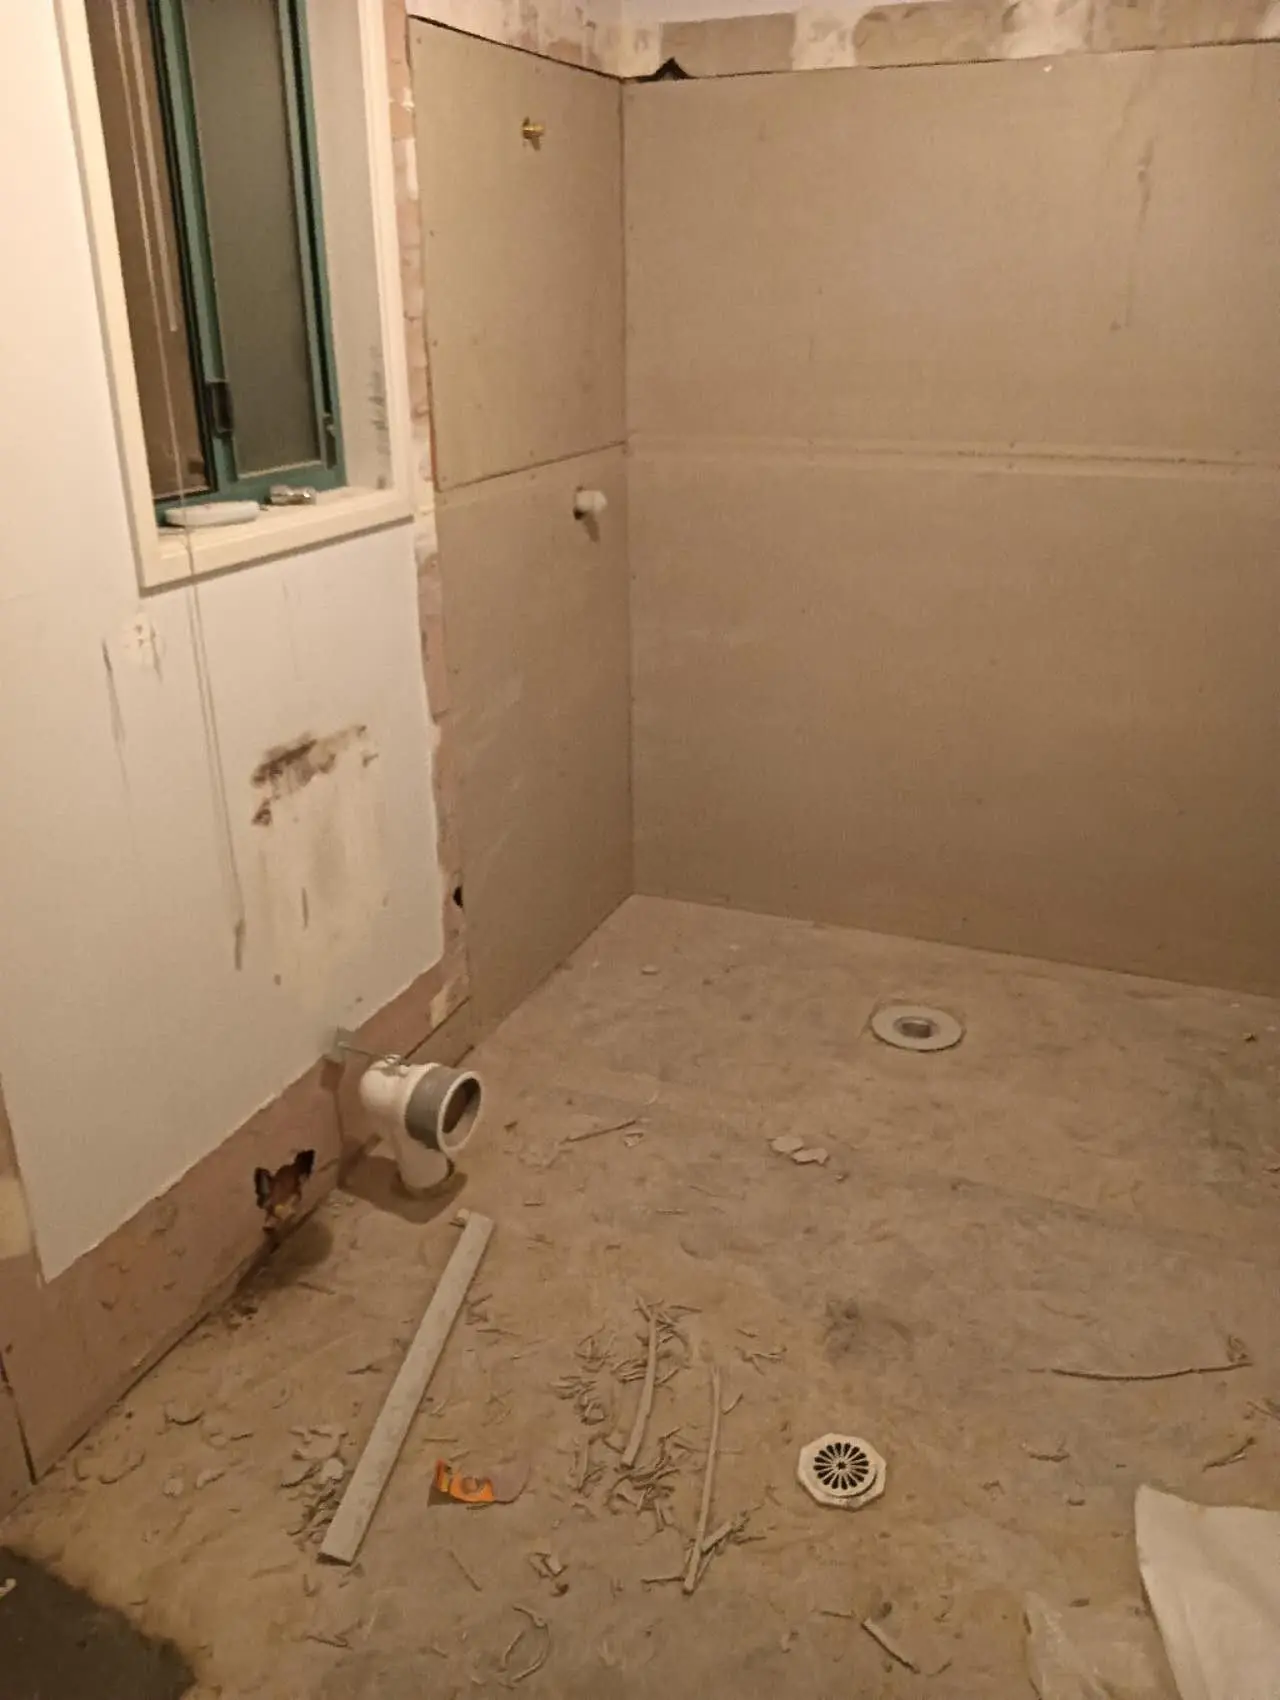 Stage 02
Walls and floors are prepared around the shower, drainage points and plumbing penetrations.
Wet-area surfaces prepared before the waterproofing stage.
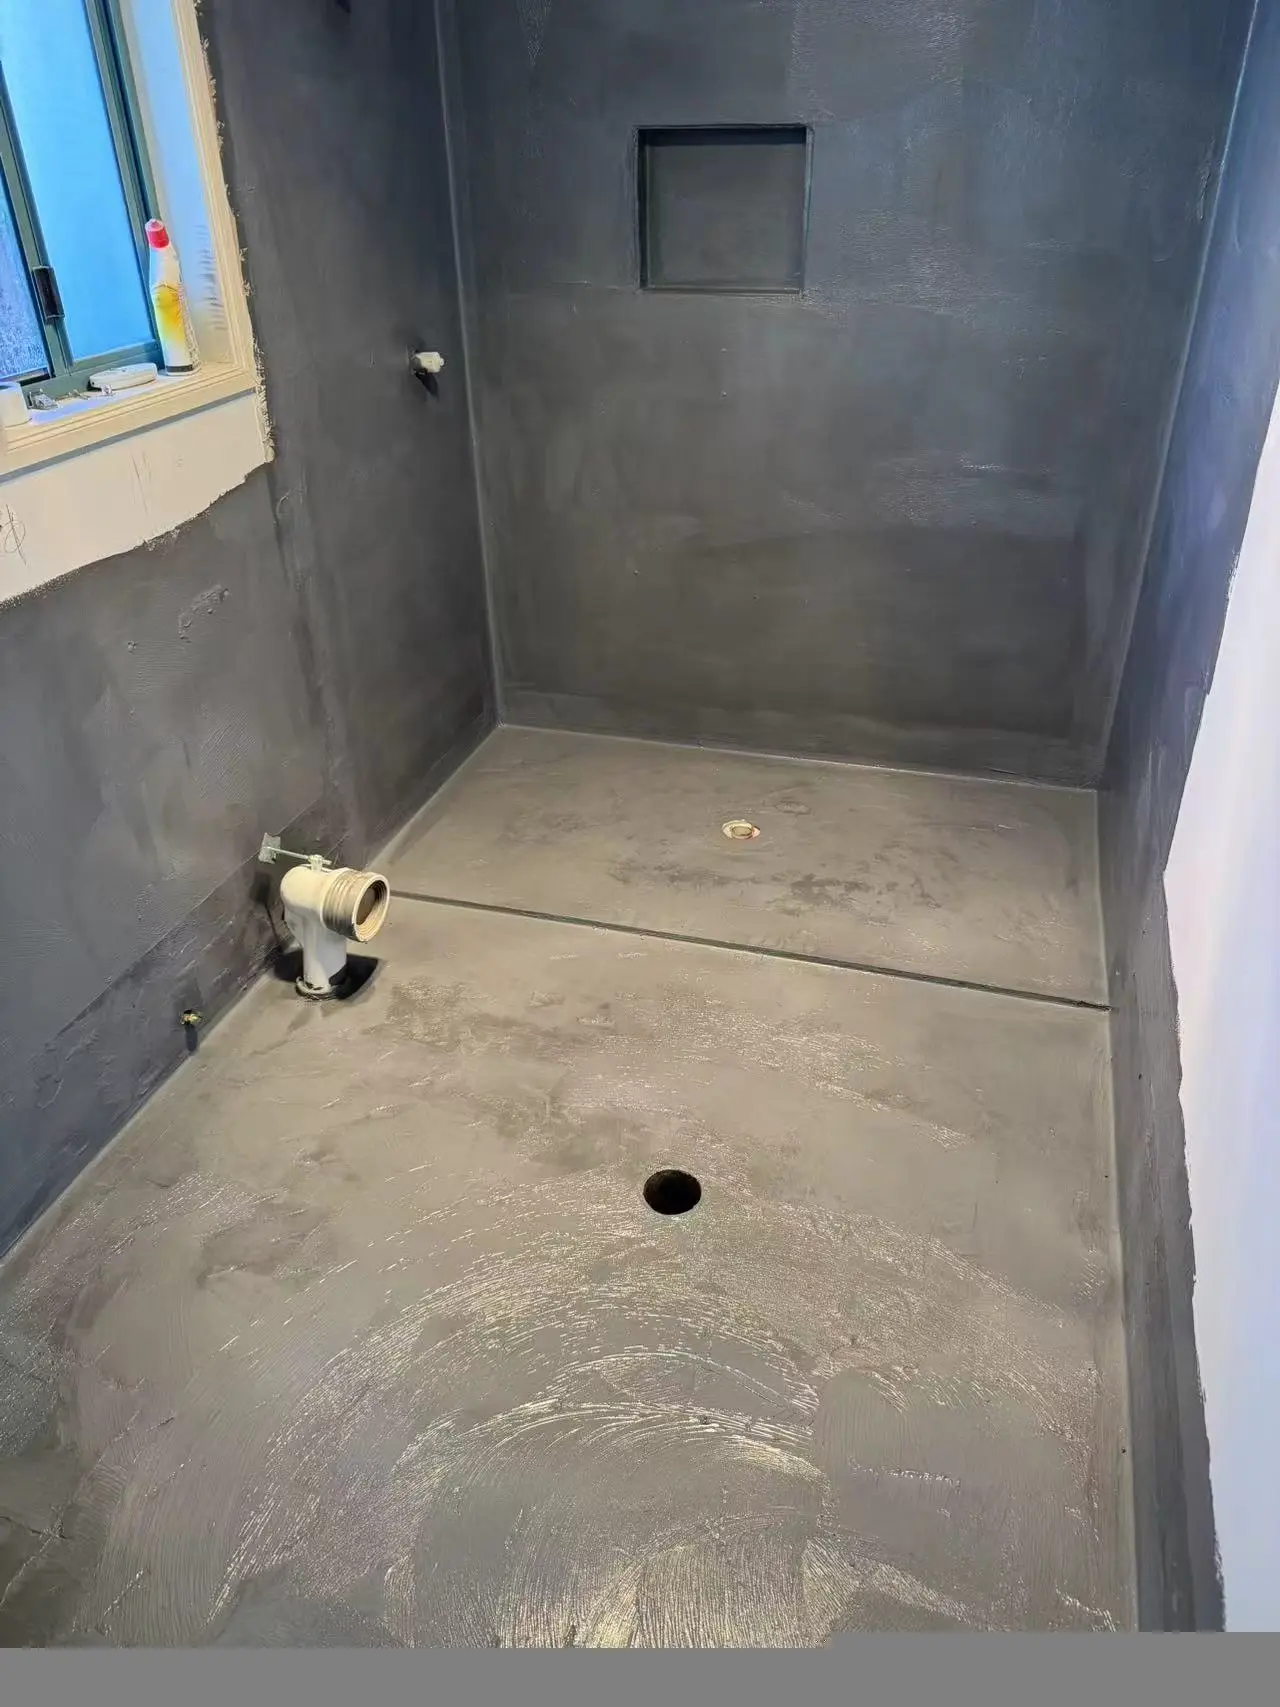 Stage 03
The wet-area walls and floor receive a waterproofing membrane before tiling begins.
Waterproofing membrane applied across the shower walls, floor and wet-area junctions.
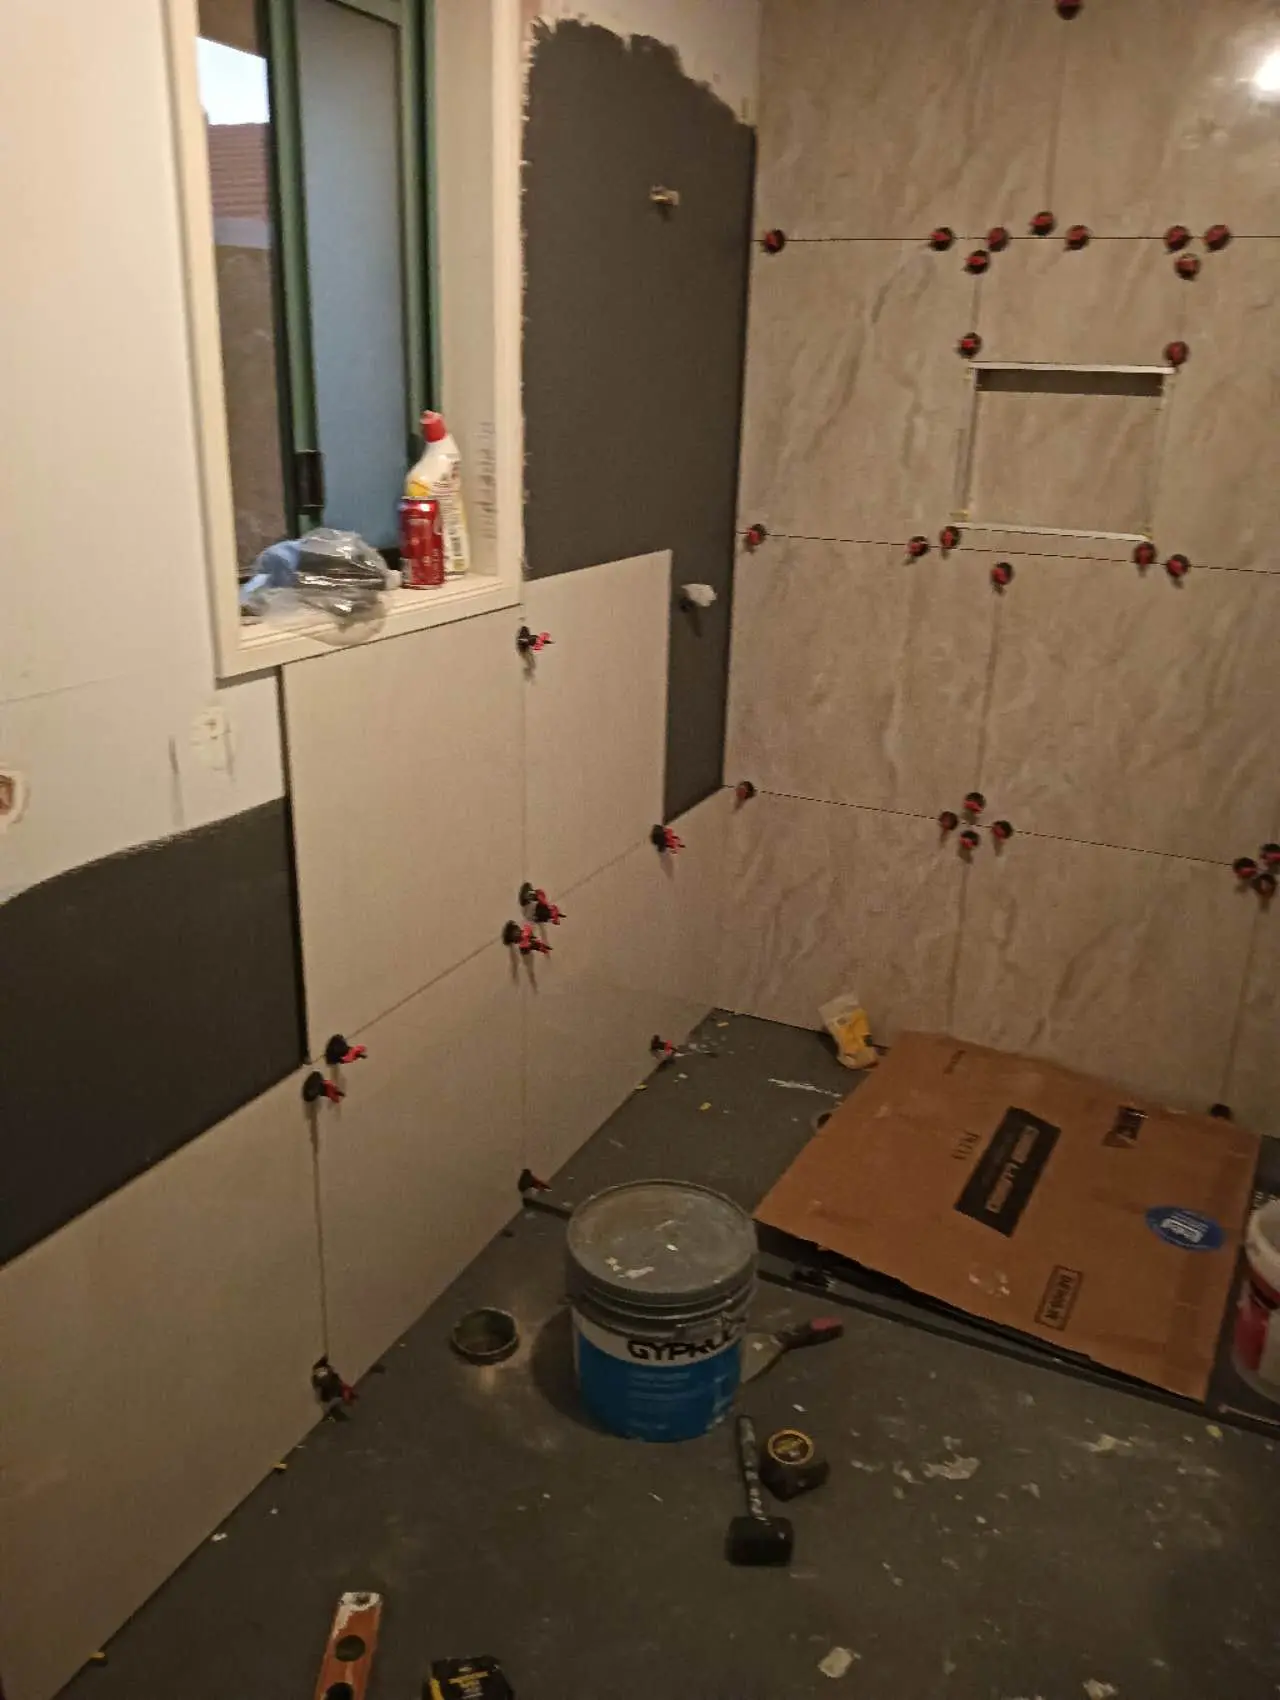 Stage 04
Large-format tiles are installed around the shower area, recessed niche and bathroom floor.
Wall tiling in progress with spacing and levelling around the shower niche.
 Stage 05
The toilet, vanity, shower fittings and glass screen are fitted as the room takes shape.
Toilet in place as the bathroom moves into final fit-out.
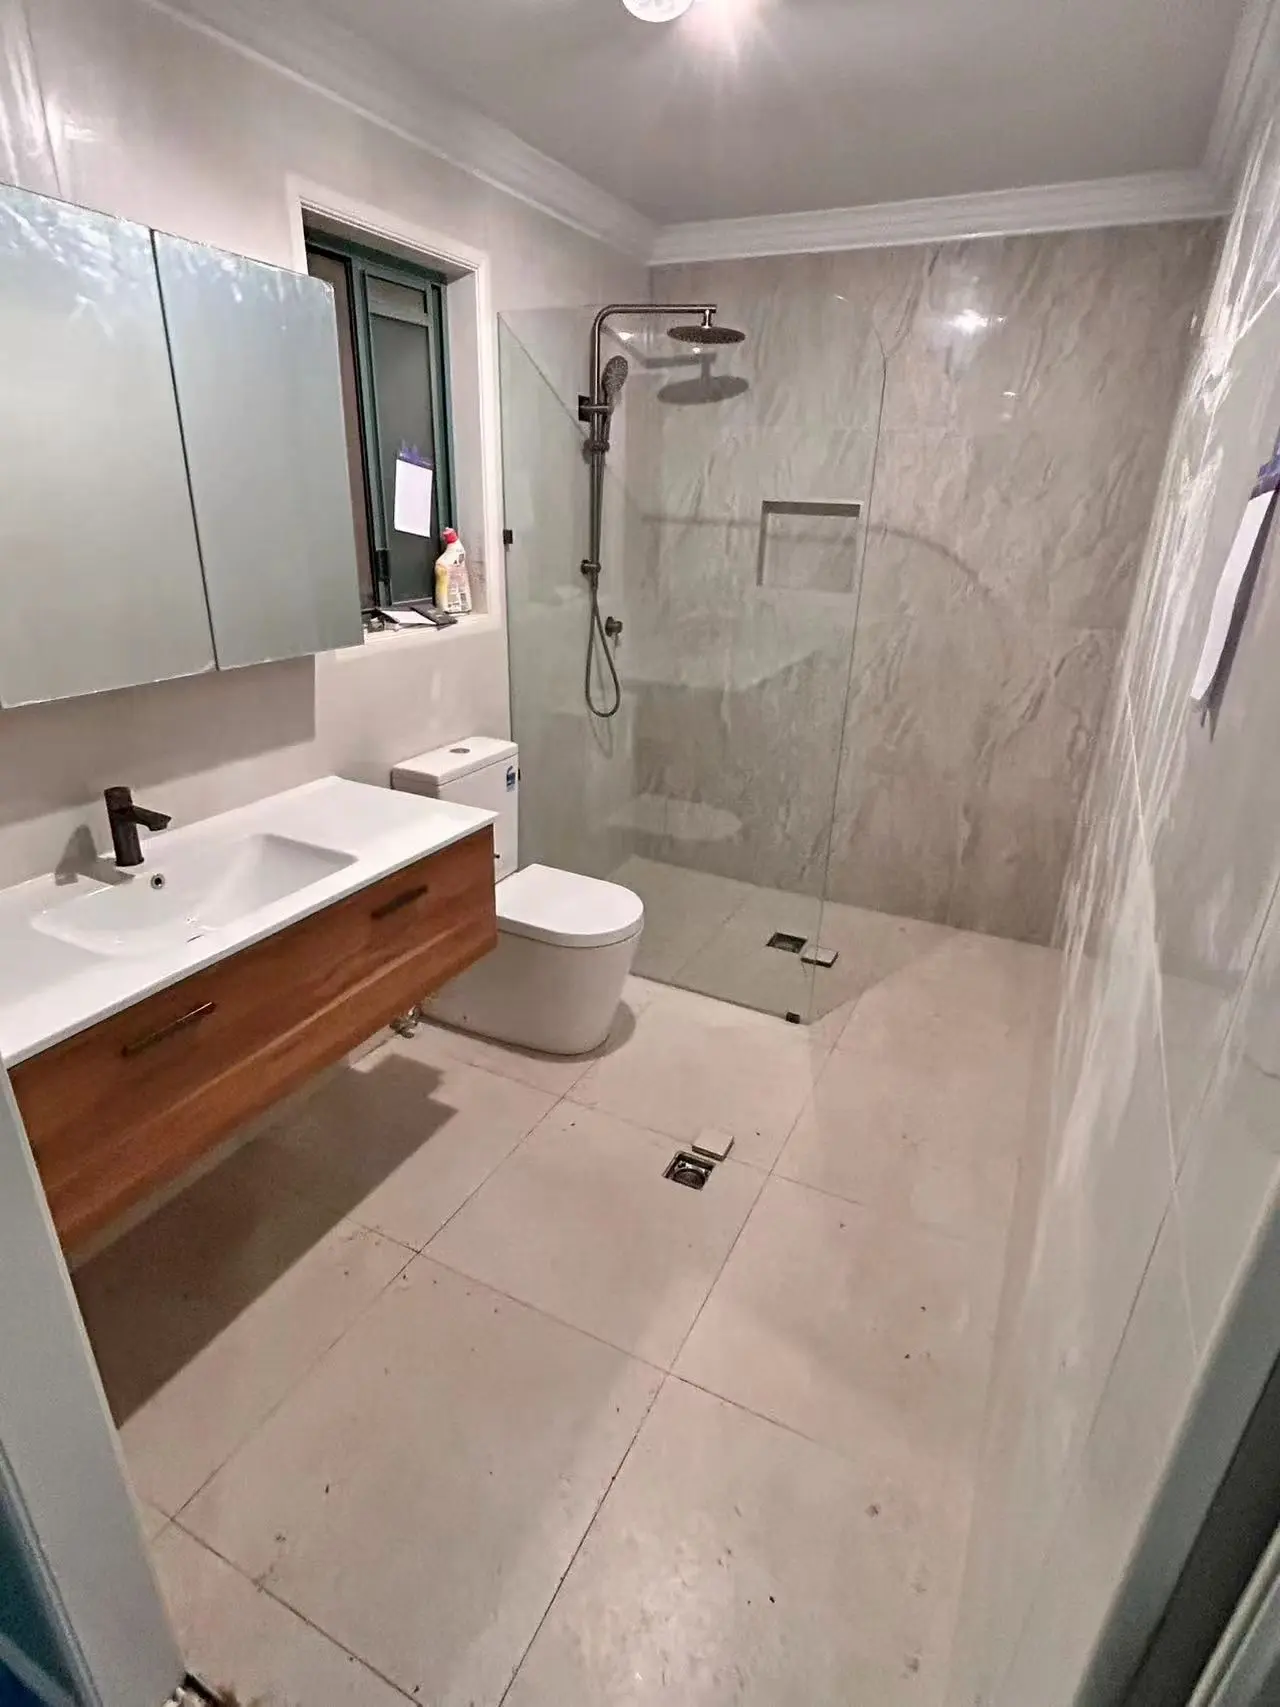
Stage 06The finished space brings together the tiled shower, vanity, tapware and bathroom fixtures.
Finished bathroom with full-height tiling, a glass shower screen and timber vanity.
Recent finishes
These additional real images show completed shower, tiling and vanity details.
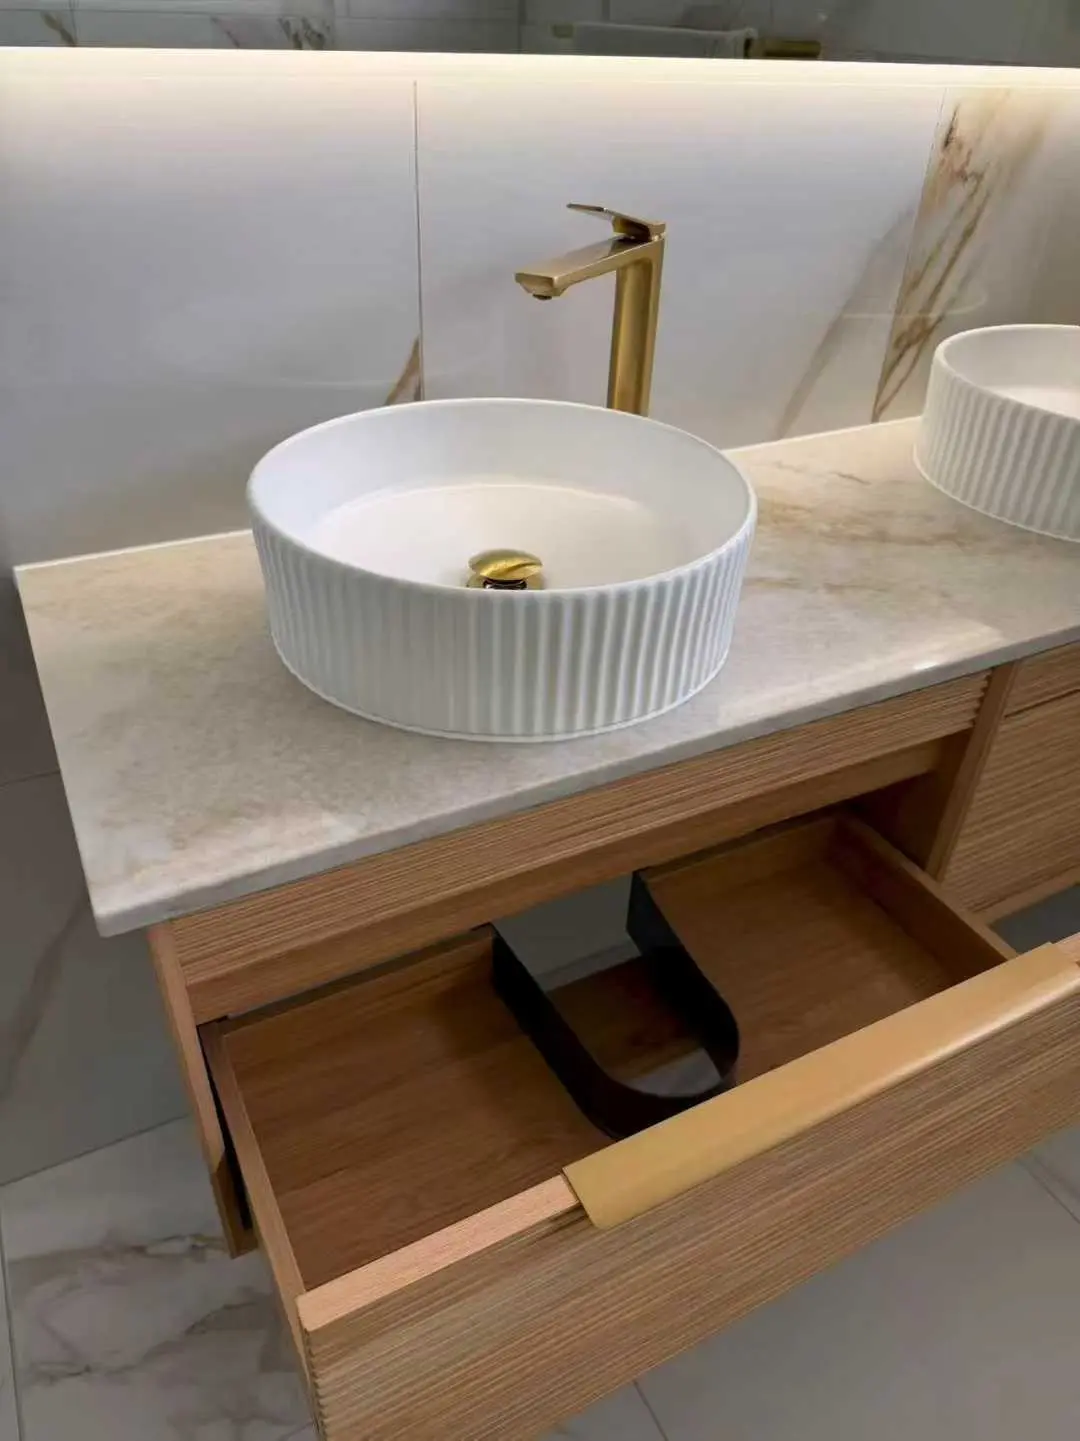
Integrated storage, twin basins and feature tapware complete the vanity.
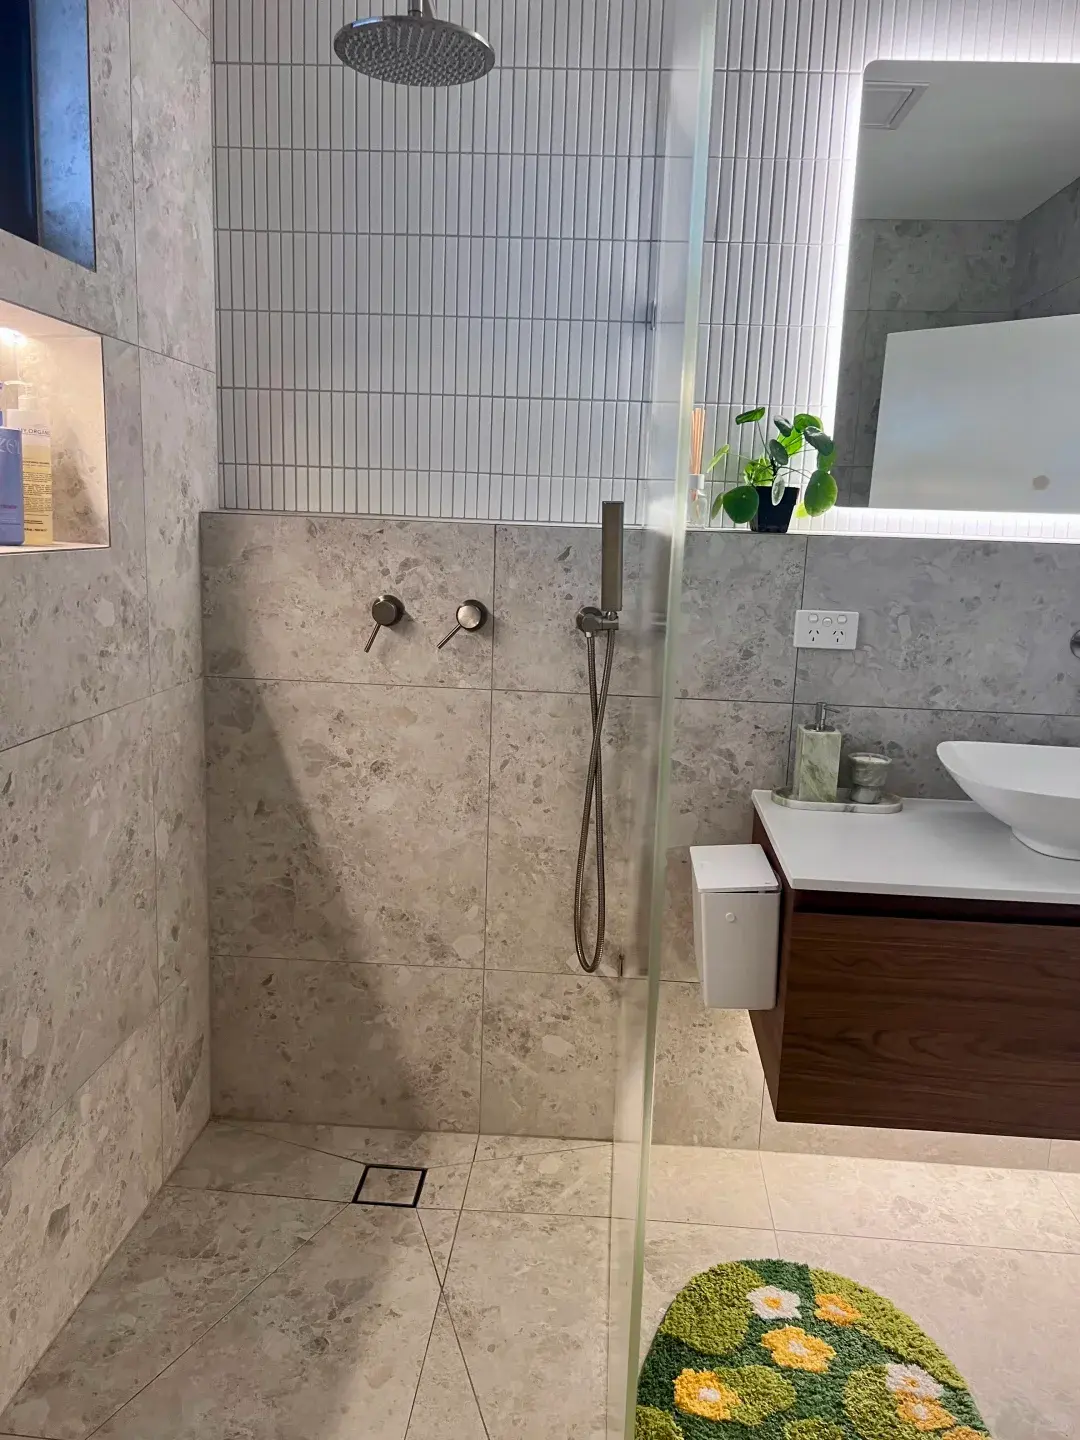
Frameless shower area with a recessed shelf and wall-mounted fittings.
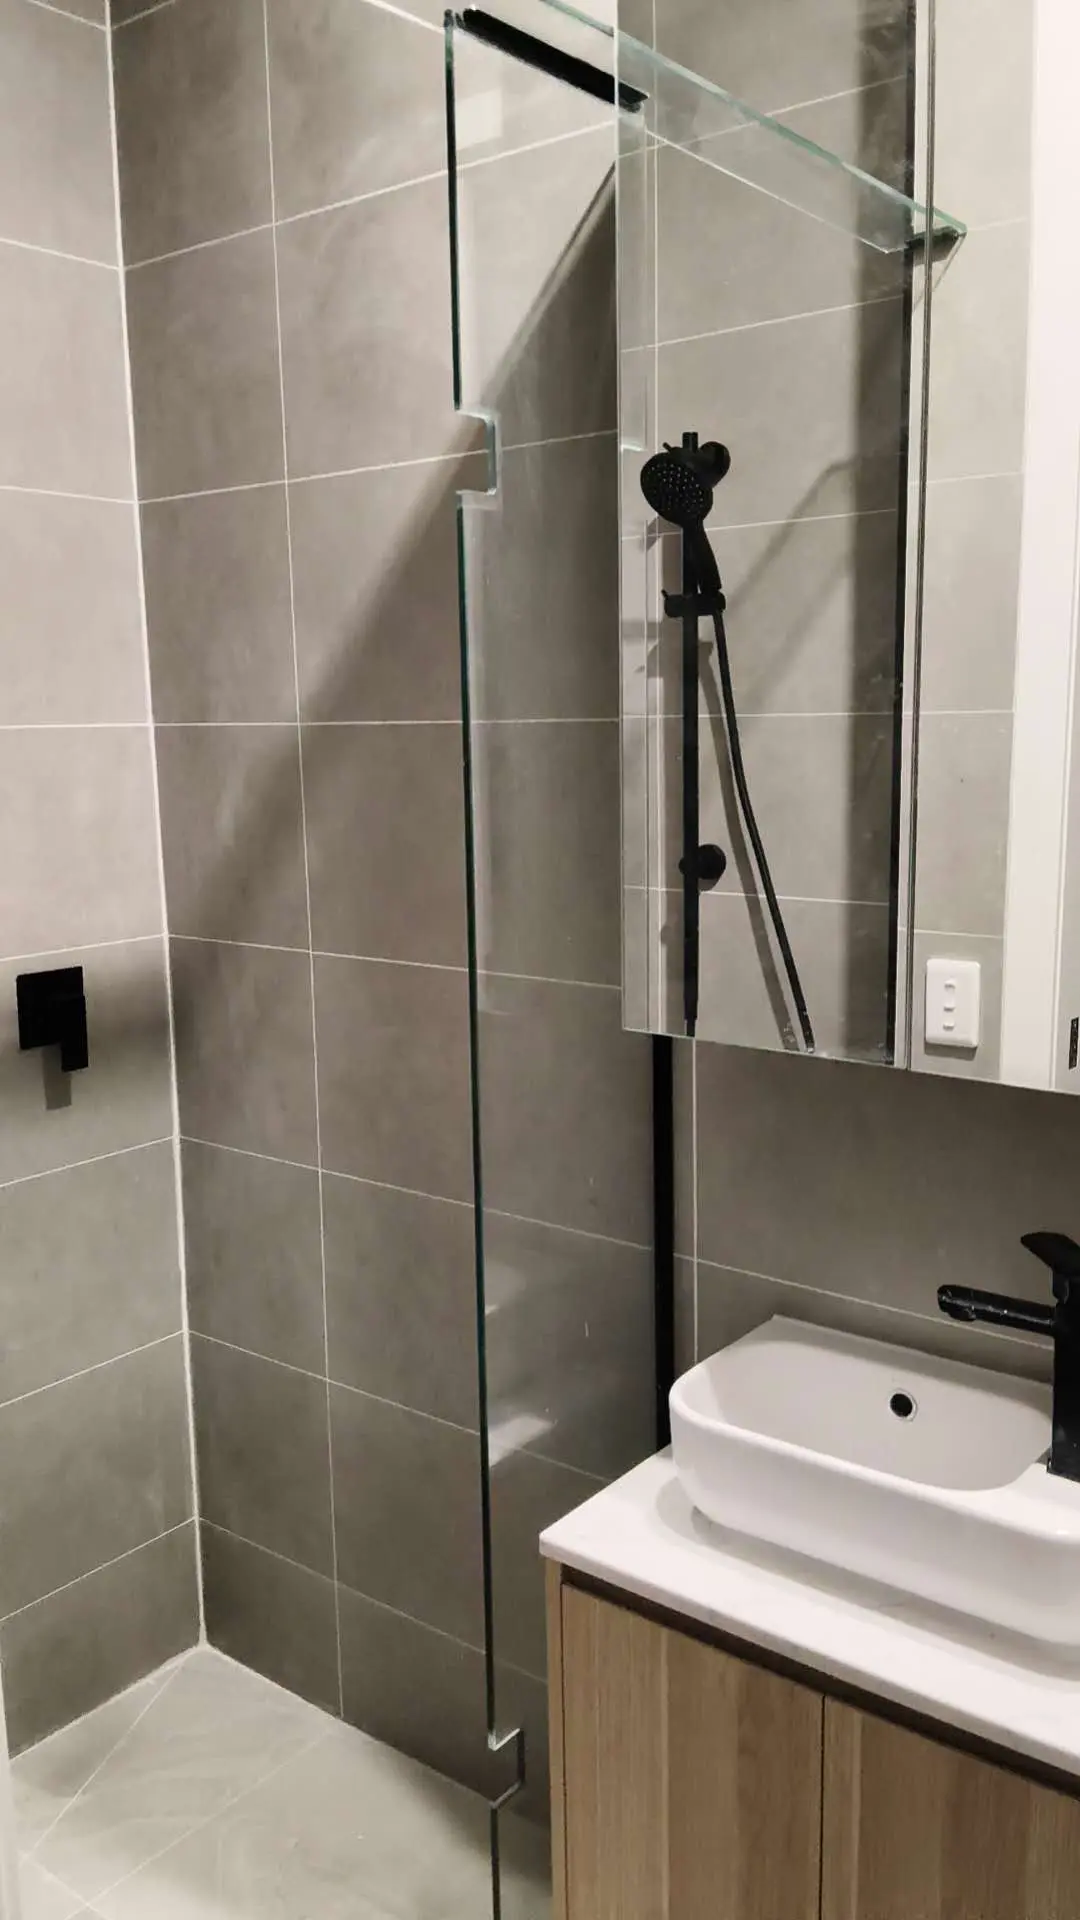
A space-efficient shower and vanity layout finished with black fittings.
Planning a Brisbane bathroom project?